Structural Landscape
Structural Landscape
Structural Landscape
The garden shapes the architecture, creating a landscape for everyday life.
庭が建築を形づくり、暮らしの風景をつくる
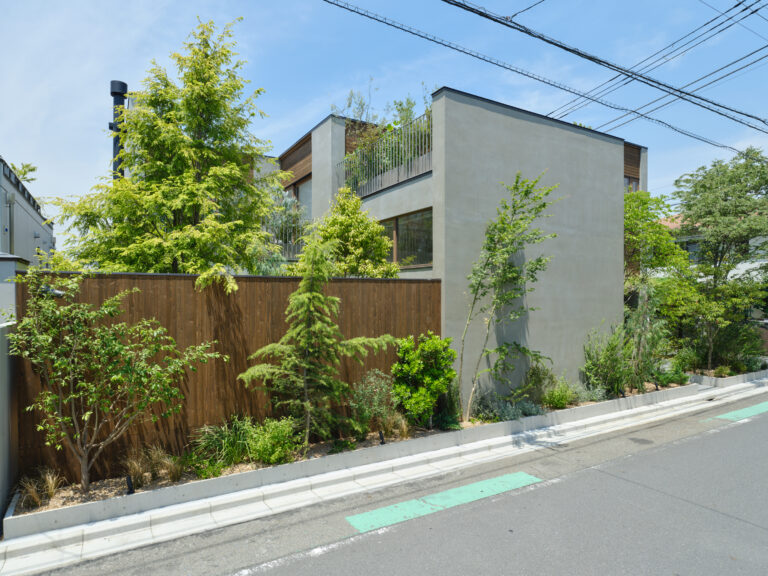
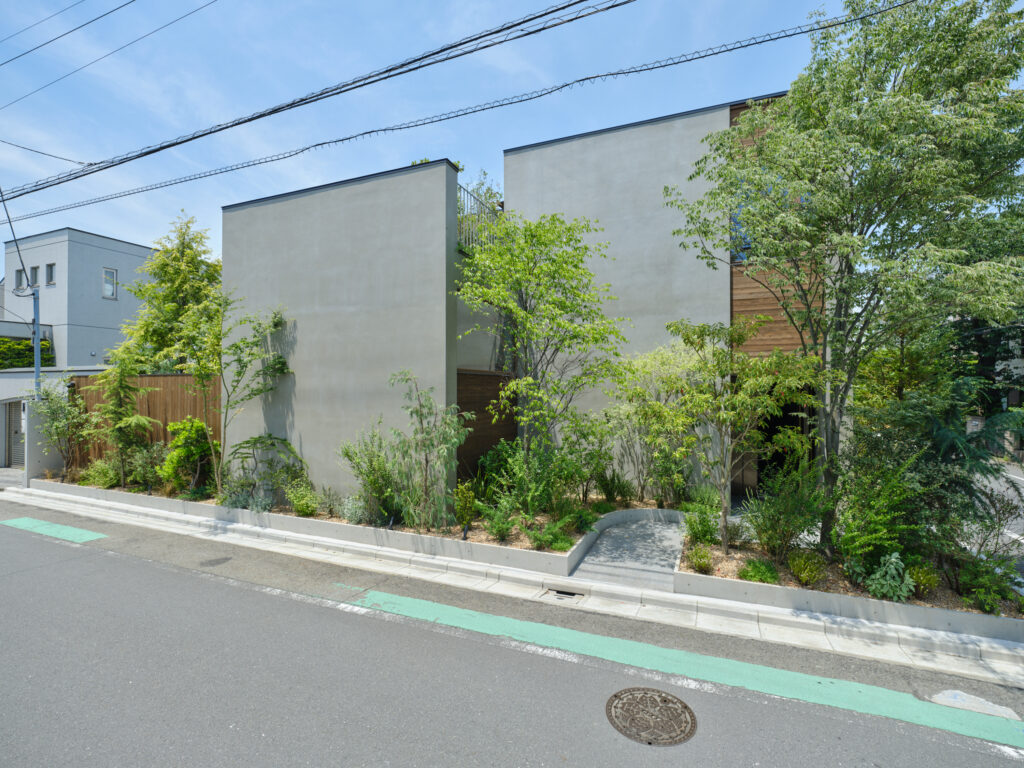
Located in a dense residential neighborhood in central Tokyo, this private residence began with the idea of the garden not as an exterior space attached to the architecture, but as the environment that supports everyday life. Rather than designing the building first, we began by considering the nature and role of the gardens.
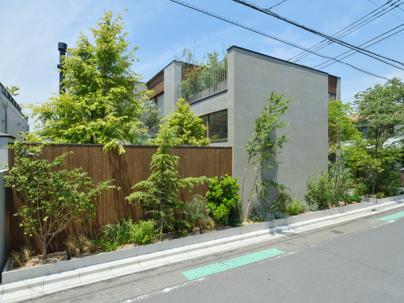
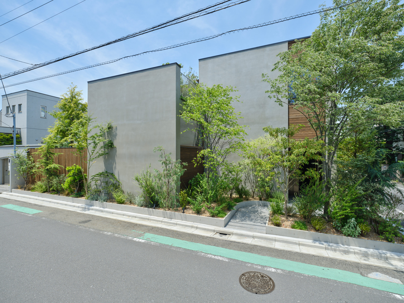
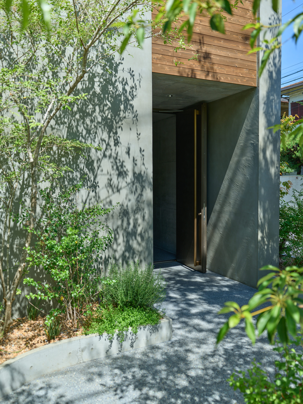
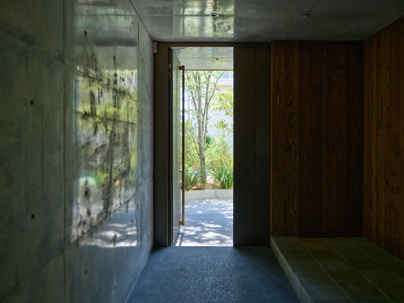
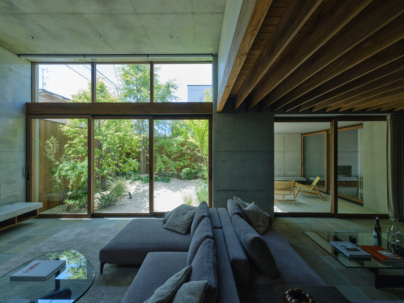
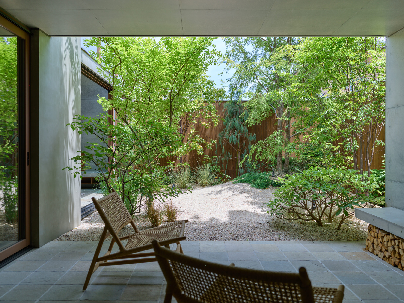
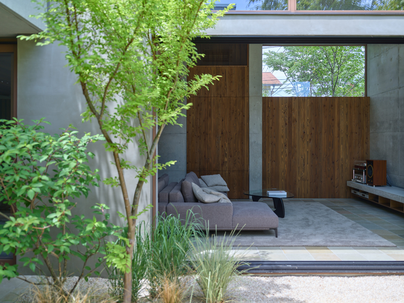
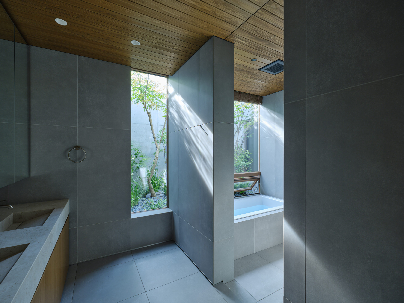
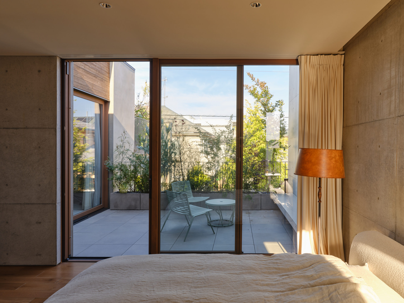
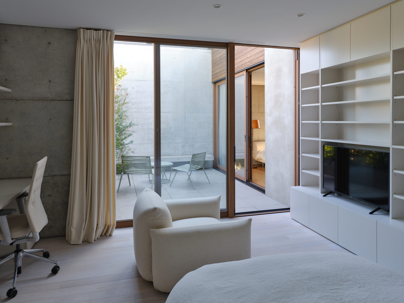
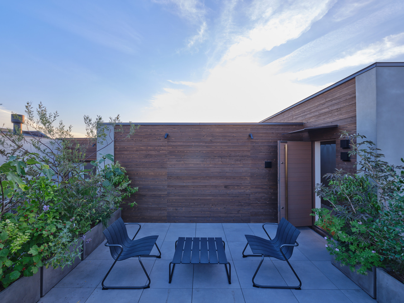
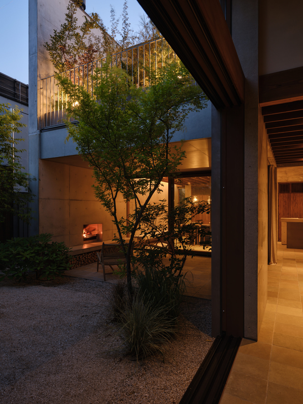
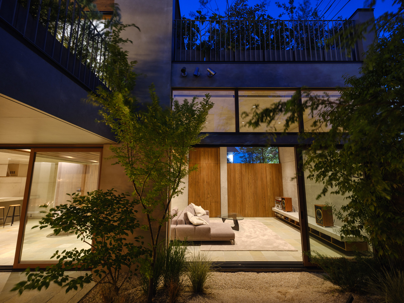
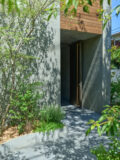
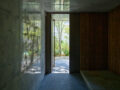
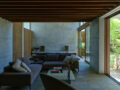
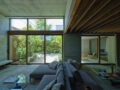
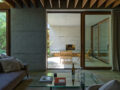
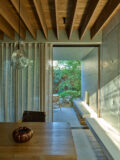
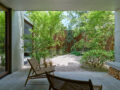
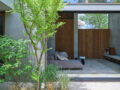
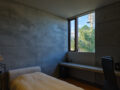
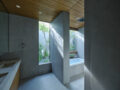
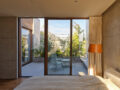
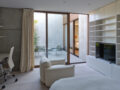
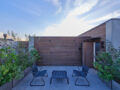
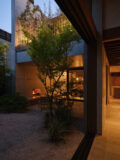
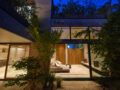
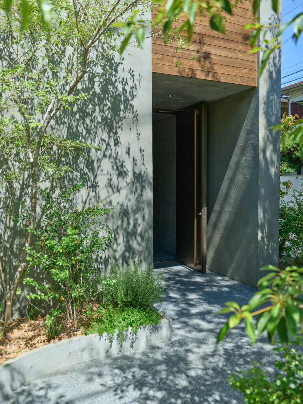
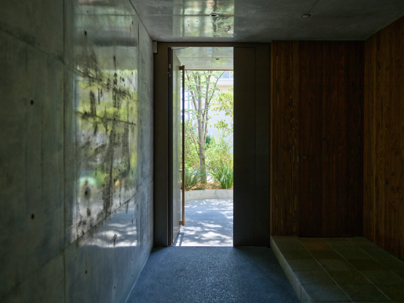
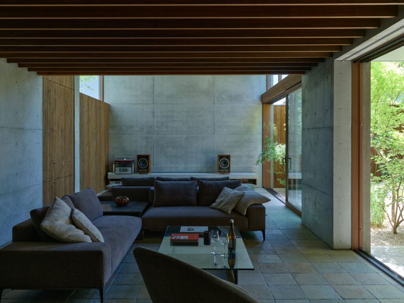
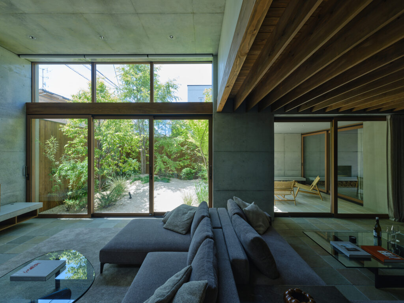
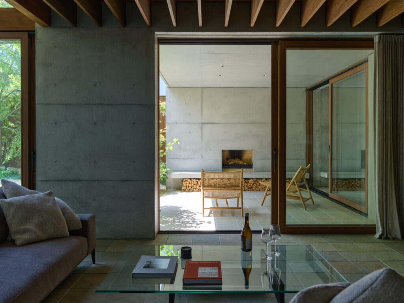
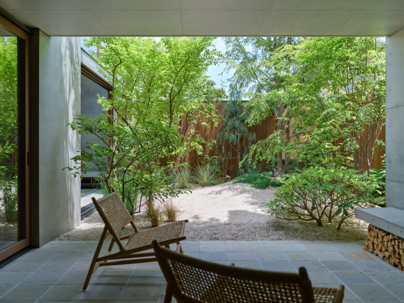
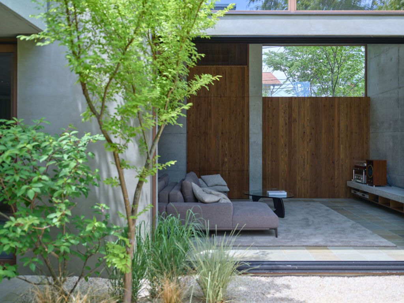
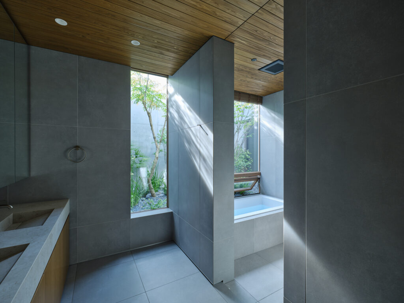
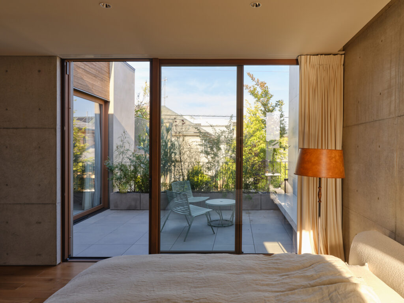
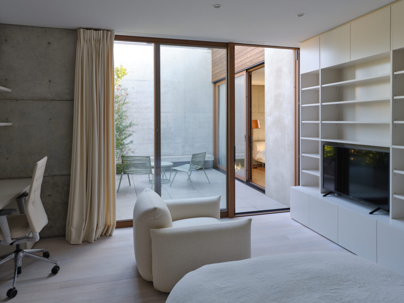
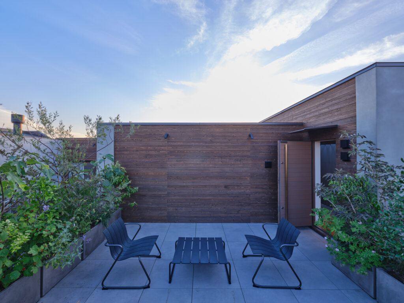
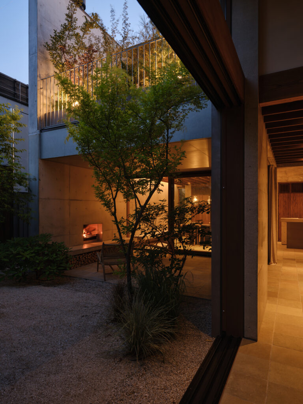
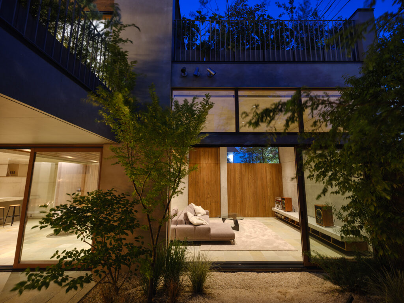
Instead of creating a single large garden, a series of gardens with distinct characters—the Approach Garden, East Garden, West Garden, Outdoor Living, Bath Garden, Garden Terrace, and Roof Garden—are distributed three-dimensionally throughout the house. Gardens and terraces extend beyond the interior spaces, creating different relationships with light, wind, greenery, and sky. Rather than securing privacy by simply closing the house off from its surroundings, the gardens mediate between inside and outside, allowing for an open way of living within the city.
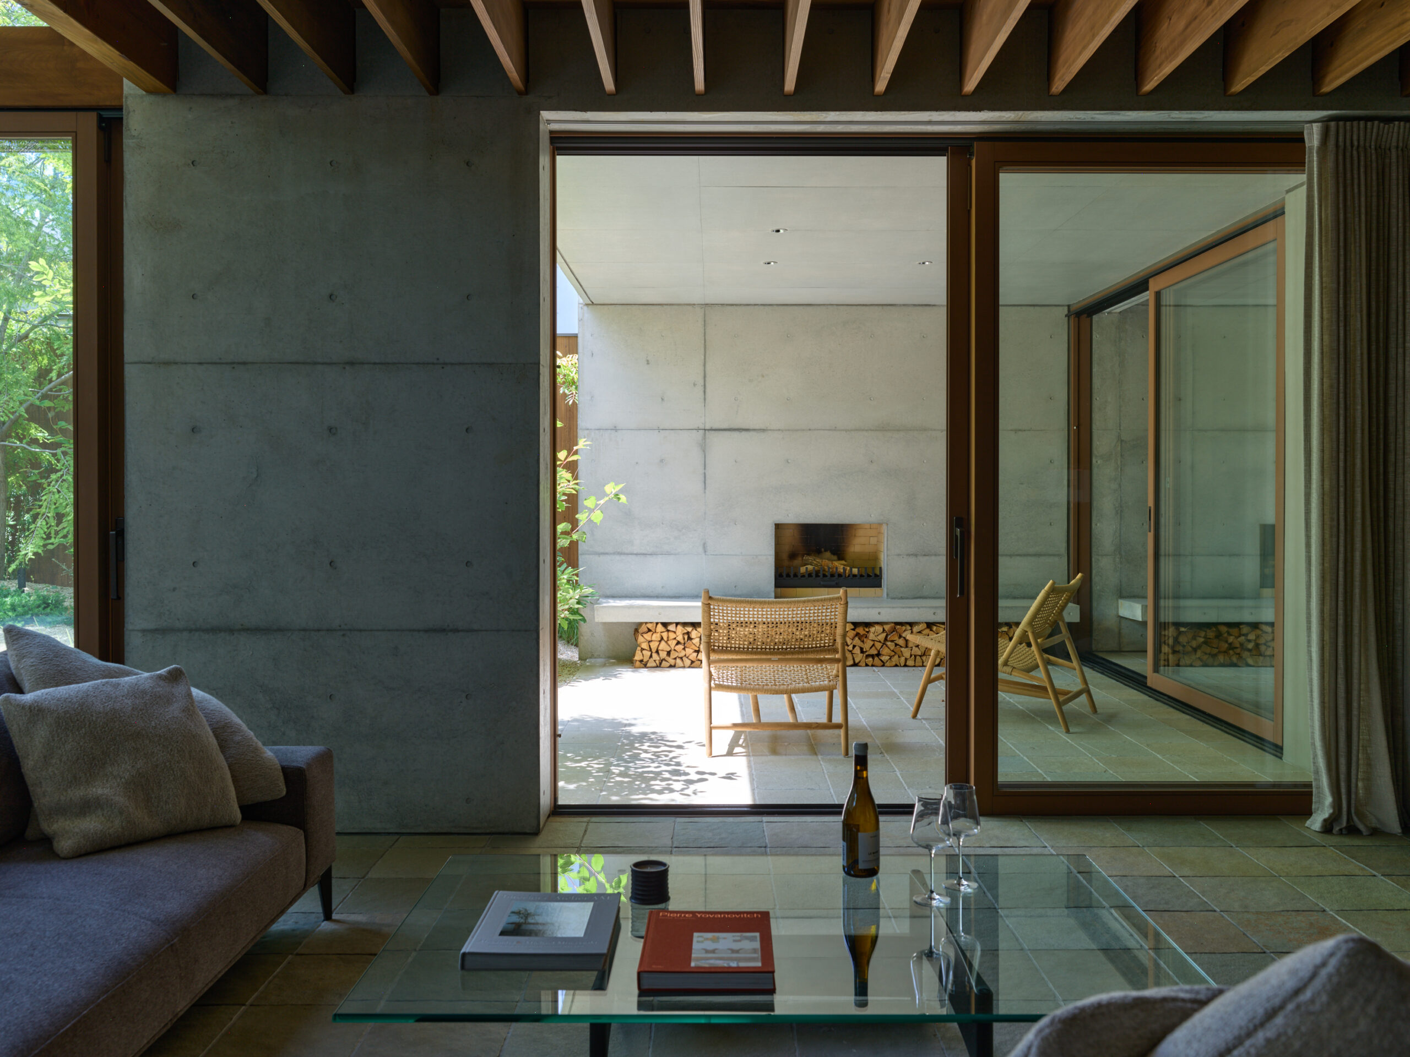
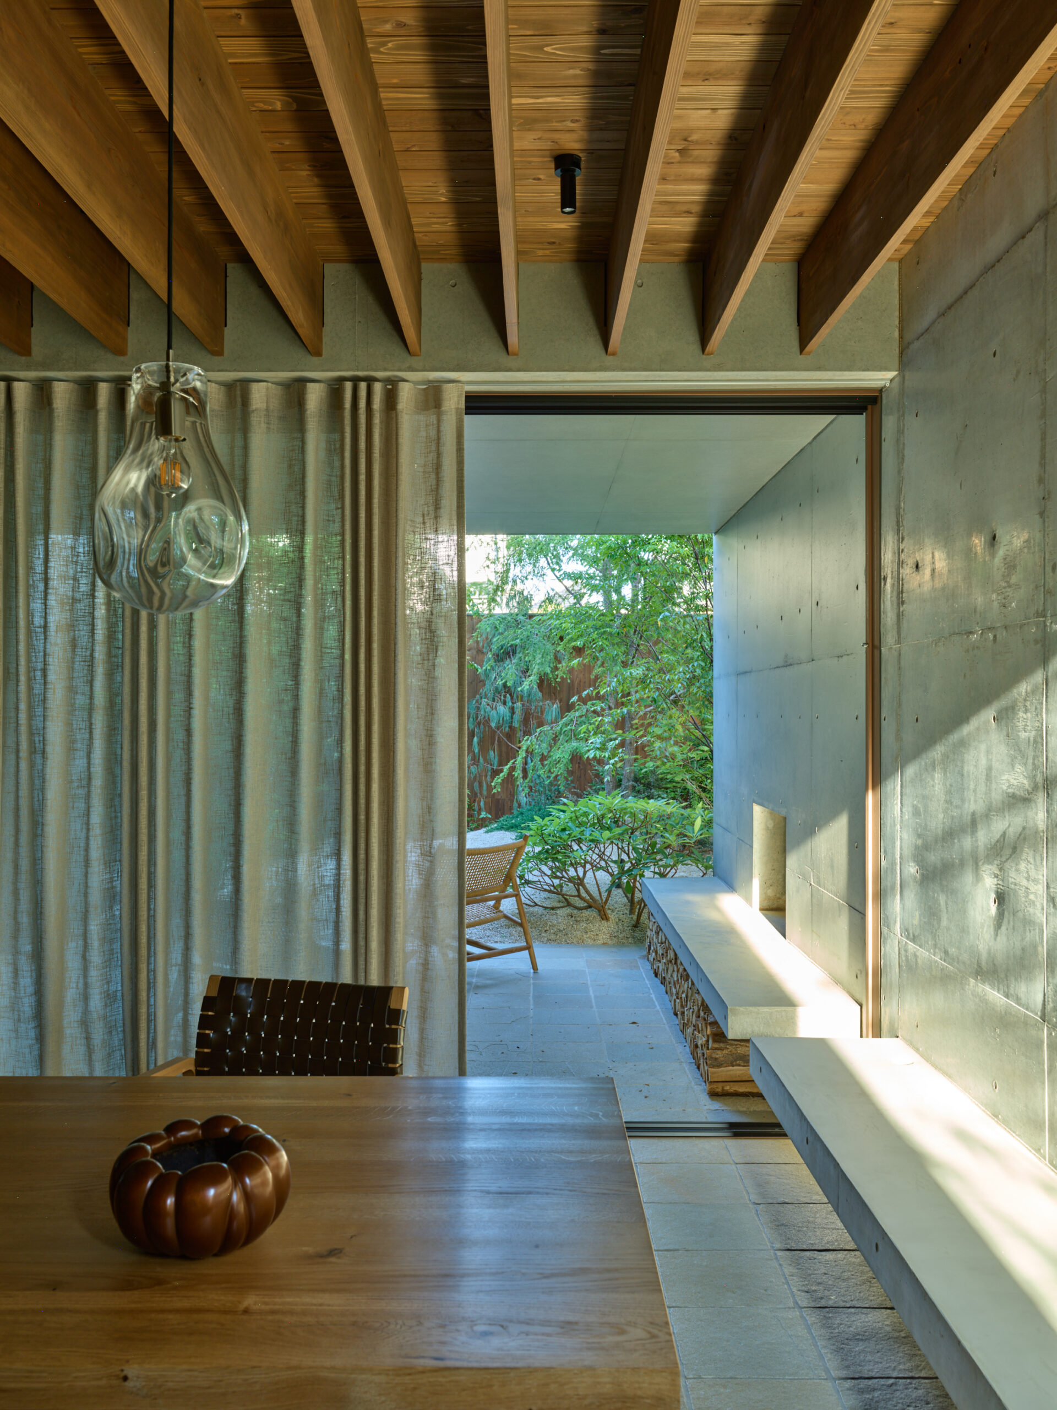
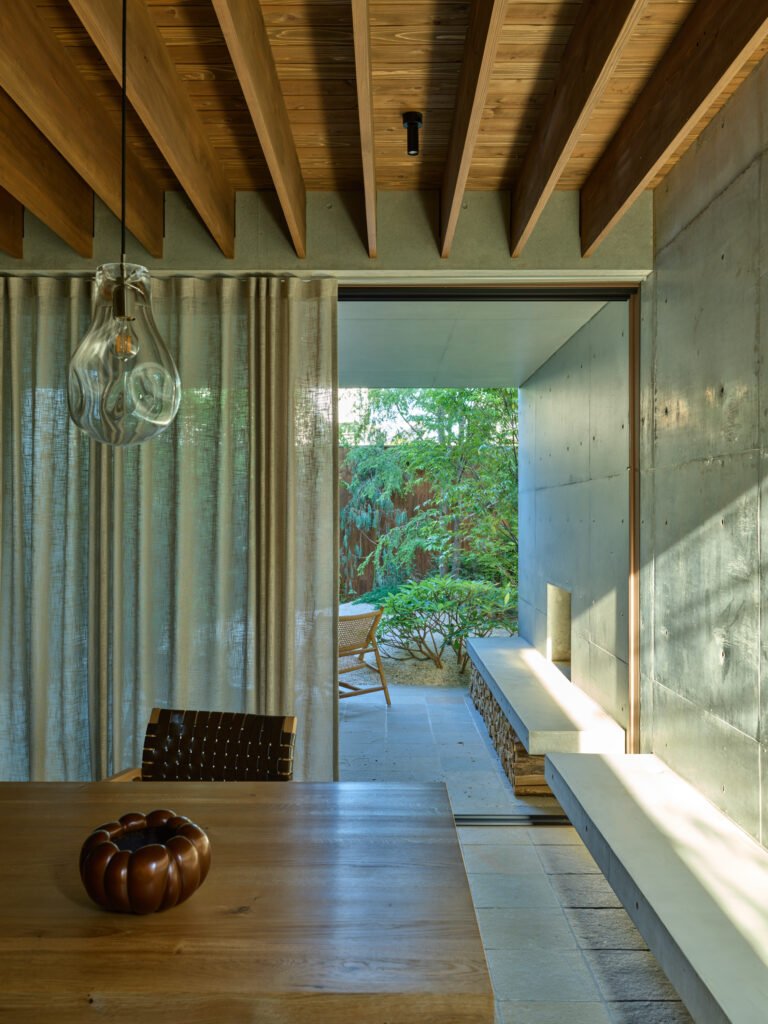
Watering and pruning plants, harvesting fruit, splitting firewood, tending a fire, and watching the flames—each of these activities involves the body and unfolds over time. A garden is not only a place from which to observe nature, but an environment in which people can actively participate in its processes. The architecture naturally draws residents outdoors, where they experience rustling leaves, birdsong, shifting light, passing breezes, and seasonal change.
Rather than going out to seek nature, one encounters it through everyday life.
The Garden Shapes the Structure
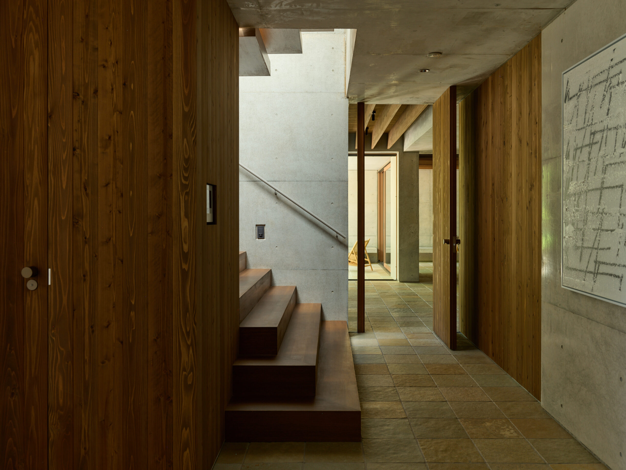
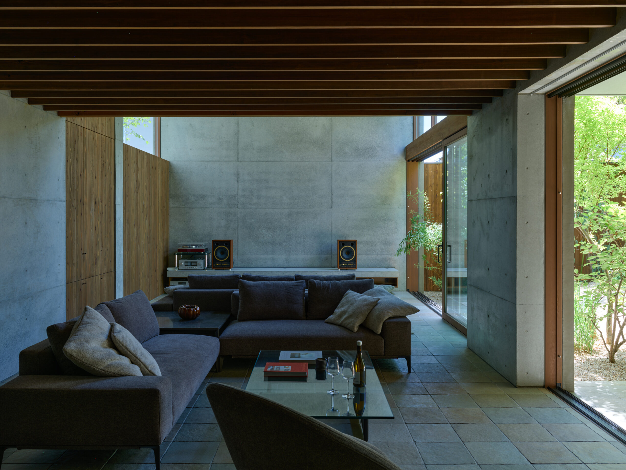
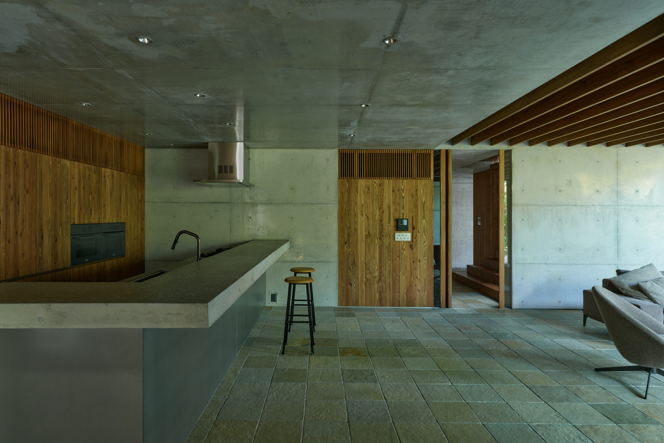
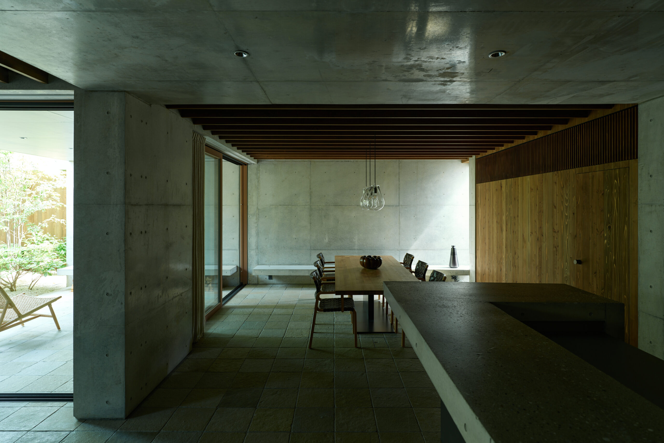
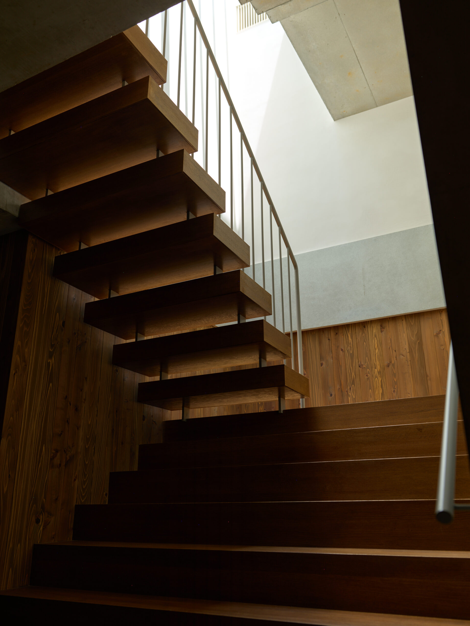
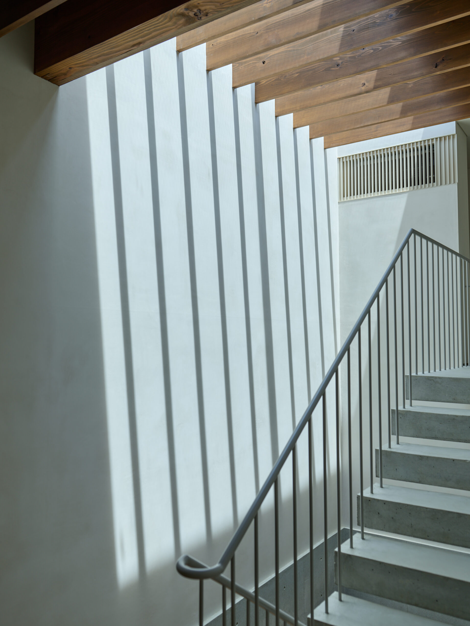
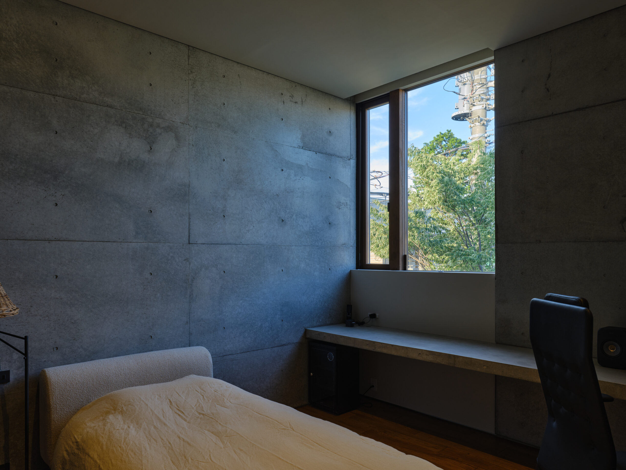
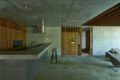
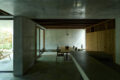
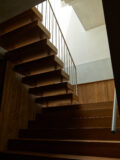
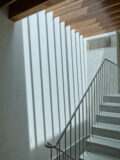
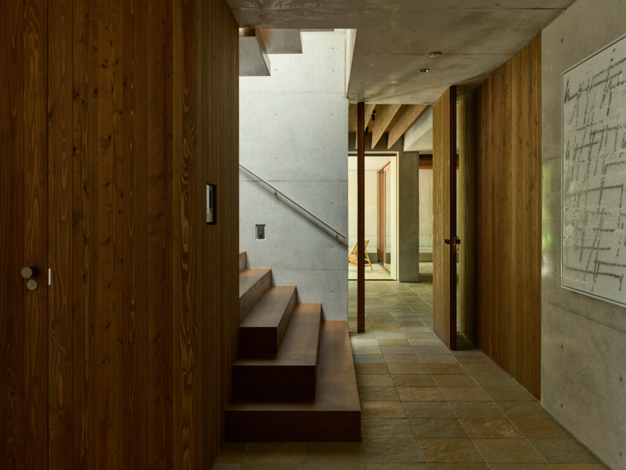
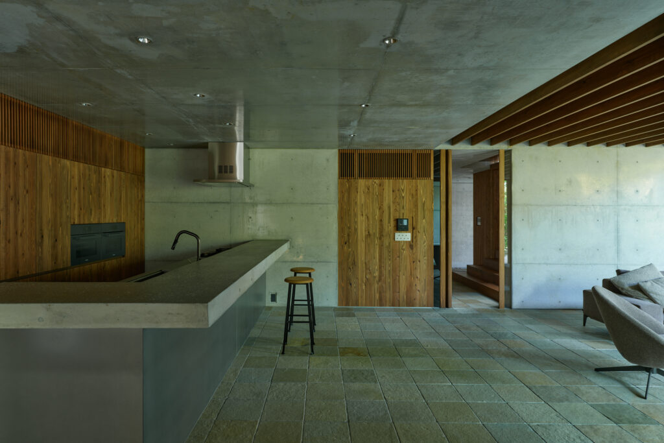
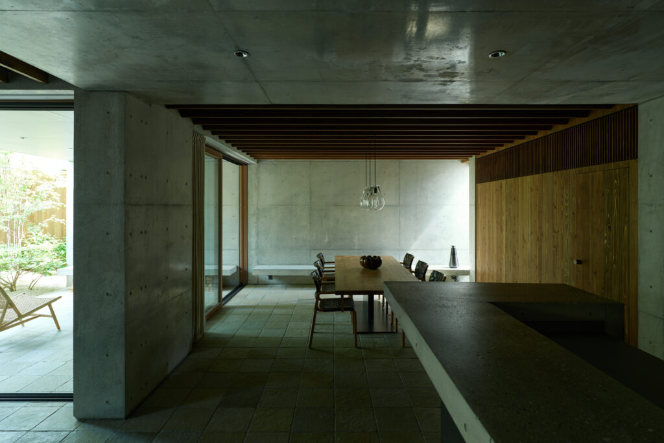
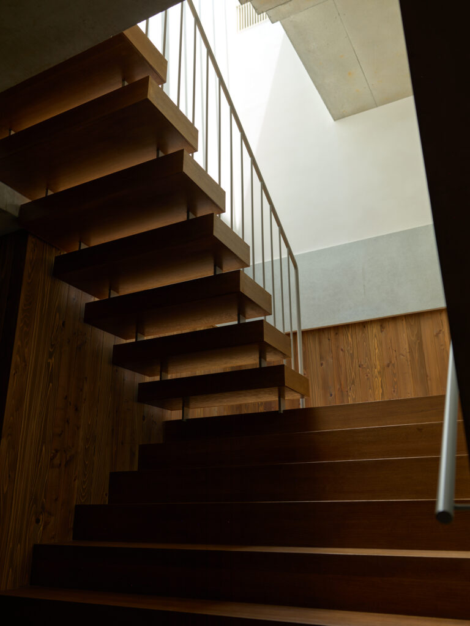
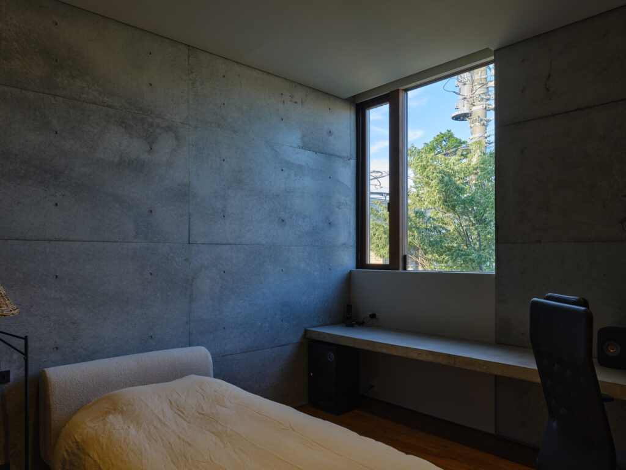
To support this three-dimensional arrangement of gardens, the house employs a hybrid structure of reinforced concrete, timber, and steel. While reducing the overall weight of the building, reinforced-concrete slabs are used where necessary to support gardens and terraces. These slabs also connect the reinforced-concrete shear walls, forming the structural framework of the house.
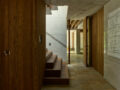
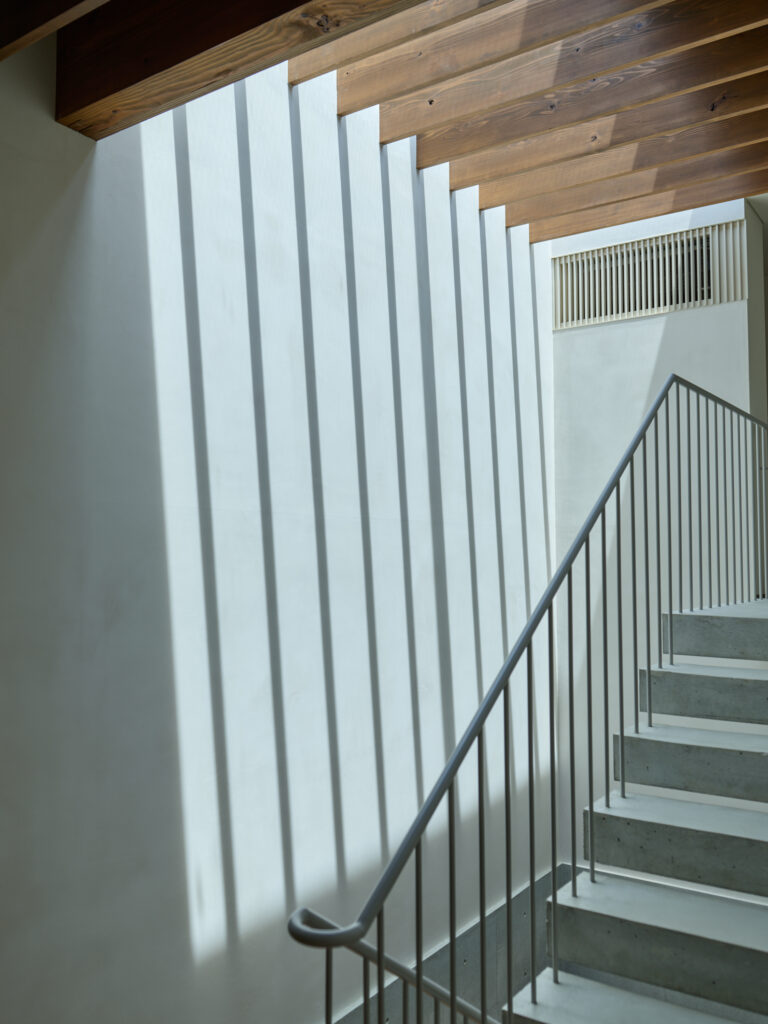
At the junctions between concrete and timber, timber beams are simply set into grooves formed in the concrete structure, without the use of metal connectors. Each structural system is employed according to its inherent characteristics, bringing garden, space, structure, and detail together within a single architectural logic.
Facing an intersection, the volume of the house is kept low along the street, while the Approach Garden opens gently toward the neighborhood. Trees distributed throughout the building soften its scale and extend greenery and seasonal change into the streetscape. Although these gardens belong to a private residence, they also become part of the shared landscape of the city.
The name Structural Landscape refers to both structure and landscape. Here, structure means not only the physical framework of the architecture, but also a framework of relationships—between people and nature, time and everyday life, garden and architecture, house and city.
The garden shapes the architecture, and the architecture connects people with nature and everyday life with the city, together forming a continuous landscape. This framework of relationships is what we call Structural Landscape.
都心の住宅地に建つ個人住宅である。
私たちは、庭を建築に付属する外部空間ではなく、暮らしを支える環境そのものとして考えている。光や風、緑、空といった自然環境は、住まいを豊かにするために後から加えるものではなく、本来、暮らしの前提となるものであり、建築はその環境の中から導かれるべきものだと考えている。
そこでこの住宅では、一つの大きな庭を設けるのではなく、アプローチガーデン、イーストガーデン、ウェストガーデン、アウトリビング、バスガーデン、ガーデンテラス、ルーフガーデンなど、性格の異なる庭を立体的に配置した。安心して過ごせる室内の先には庭やテラスが連続し、場所ごとに異なる光や風、緑、空との関係が生まれる。閉じることでプライバシーを確保するのではなく、庭を介在させることで、都市の中で開放的に暮らすことを目指した。
植物に水をやり、剪定をし、実を収穫する。薪を割り、火を焚べ、炎を見守る。そこには時間と身体が介在する。庭とは自然を眺めるためだけの場所ではなく、人が自然の営みに参加するための環境でもある。室内から自然と外へ足が向き、風にそよぐ木々の音や鳥の声、光や風、季節の変化を身体で感じる。自然を見に行くのではなく、暮らしていると自然と出会う。そのような日常をつくりたいと考えた。
庭が構造を導く
立体的な庭を実現するため、建築にはRC・木造・鉄骨による混構造を採用した。建物全体の軽量化を図りながら、庭やテラスを支える部分にはRCスラブを用い、それらがRC耐震壁を連結することで建物全体の骨格を形成している。
RCと木造の接合部では、コンクリート躯体に設けた溝へ木梁を落とし込む簡潔な納まりとし、接合金物を用いていない。それぞれの構造を適材適所に用いながら、庭、空間、構造、ディテールを一つの論理で組み立てている。
庭から街の風景へ
交差点に面する道路側では建築のボリュームを低く抑え、アプローチガーデンを街へ開いた。立体的に配置された庭木は建築のスケールを和らげ、緑や季節の変化を街へと広げていく。個人住宅の庭でありながら、それが街の風景の一部となることを考えた。
「Structural Landscape」とは、構造と風景の双方を意味している。ここでいう構造とは建築の骨格だけではなく、人と自然、時間と暮らし、庭と建築、住宅と街をつなぐ関係の骨格でもある。
庭が建築を形づくり、その建築が人と自然、暮らしと街をつなぎながら、一つの風景をつくっていく。そのあり方を「Structural Landscape」と名付けた。
SPEC
Location: Japan
Program: house
Architect: IKAWAYA Architects
Structural Engineer: yAt Structural Design Office
Mechanical Engineers: shibakenjimu
Garden Design & Construction: SOLSO
Construction: AOKI KOMUTEN
Site Area: 349sqm
Floor Area: 329sqm
Completion: March2026
Photography: Ichiro Mishima
所在地:東日本
用途:住宅
建築設計:IKAWAYA建築設計
構造設計:yAt構造設計事務所
設備設計:芝山建築設計事務所
庭園設計:SOLSO
施工:青木工務店
敷地面積:349m2
延床面積:329m2
竣工:2026年3月
写真:三嶋一路
Structural Landscape
庭が建築を形づくり、暮らしの風景をつくる
都心の住宅地に建つ個人住宅である。
私たちは、庭を建築に付属する外部空間ではなく、暮らしを支える環境そのものとして考えている。光や風、緑、空といった自然環境は、住まいを豊かにするために後から加えるものではなく、本来、暮らしの前提となるものであり、建築はその環境の中から導かれるべきものだと考えている。
そこでこの住宅では、一つの大きな庭を設けるのではなく、アプローチガーデン、イーストガーデン、ウェストガーデン、アウトリビング、バスガーデン、ガーデンテラス、ルーフガーデンなど、性格の異なる庭を立体的に配置した。安心して過ごせる室内の先には庭やテラスが連続し、場所ごとに異なる光や風、緑、空との関係が生まれる。閉じることでプライバシーを確保するのではなく、庭を介在させることで、都市の中で開放的に暮らすことを目指した。
植物に水をやり、剪定をし、実を収穫する。薪を割り、火を焚べ、炎を見守る。そこには時間と身体が介在する。庭とは自然を眺めるためだけの場所ではなく、人が自然の営みに参加するための環境でもある。室内から自然と外へ足が向き、風にそよぐ木々の音や鳥の声、光や風、季節の変化を身体で感じる。自然を見に行くのではなく、暮らしていると自然と出会う。そのような日常をつくりたいと考えた。
庭が構造を導く
立体的な庭を実現するため、建築にはRC・木造・鉄骨による混構造を採用した。建物全体の軽量化を図りながら、庭やテラスを支える部分にはRCスラブを用い、それらがRC耐震壁を連結することで建物全体の骨格を形成している。
RCと木造の接合部では、コンクリート躯体に設けた溝へ木梁を落とし込む簡潔な納まりとし、接合金物を用いていない。それぞれの構造を適材適所に用いながら、庭、空間、構造、ディテールを一つの論理で組み立てている。
庭から街の風景へ
交差点に面する道路側では建築のボリュームを低く抑え、アプローチガーデンを街へ開いた。立体的に配置された庭木は建築のスケールを和らげ、緑や季節の変化を街へと広げていく。個人住宅の庭でありながら、それが街の風景の一部となることを考えた。
「Structural Landscape」とは、構造と風景の双方を意味している。ここでいう構造とは建築の骨格だけではなく、人と自然、時間と暮らし、庭と建築、住宅と街をつなぐ関係の骨格でもある。
庭が建築を形づくり、その建築が人と自然、暮らしと街をつなぎながら、一つの風景をつくっていく。そのあり方を「Structural Landscape」と名付けた。
SPEC
所在地:東日本
用途:住宅
建築設計:IKAWAYA建築設計
構造設計:yAt構造設計事務所
設備設計:芝山建築設計事務所
庭園設計:SOLSO
施工:青木工務店
敷地面積:349m2
延床面積:329m2
竣工:2026年3月
写真:三嶋一路
Structural Landscape
The garden shapes the architecture, creating a landscape for everyday life.
Located in a dense residential neighborhood in central Tokyo, this private residence began with the idea of the garden not as an exterior space attached to the architecture, but as the environment that supports everyday life. Rather than designing the building first, we began by considering the nature and role of the gardens.
Instead of creating a single large garden, a series of gardens with distinct characters—the Approach Garden, East Garden, West Garden, Outdoor Living, Bath Garden, Garden Terrace, and Roof Garden—are distributed three-dimensionally throughout the house. Gardens and terraces extend beyond the interior spaces, creating different relationships with light, wind, greenery, and sky. Rather than securing privacy by simply closing the house off from its surroundings, the gardens mediate between inside and outside, allowing for an open way of living within the city.
Watering and pruning plants, harvesting fruit, splitting firewood, tending a fire, and watching the flames—each of these activities involves the body and unfolds over time. A garden is not only a place from which to observe nature, but an environment in which people can actively participate in its processes. The architecture naturally draws residents outdoors, where they experience rustling leaves, birdsong, shifting light, passing breezes, and seasonal change.
Rather than going out to seek nature, one encounters it through everyday life.
The Garden Shapes the Structure
To support this three-dimensional arrangement of gardens, the house employs a hybrid structure of reinforced concrete, timber, and steel. While reducing the overall weight of the building, reinforced-concrete slabs are used where necessary to support gardens and terraces. These slabs also connect the reinforced-concrete shear walls, forming the structural framework of the house.
At the junctions between concrete and timber, timber beams are simply set into grooves formed in the concrete structure, without the use of metal connectors. Each structural system is employed according to its inherent characteristics, bringing garden, space, structure, and detail together within a single architectural logic.
Facing an intersection, the volume of the house is kept low along the street, while the Approach Garden opens gently toward the neighborhood. Trees distributed throughout the building soften its scale and extend greenery and seasonal change into the streetscape. Although these gardens belong to a private residence, they also become part of the shared landscape of the city.
The name Structural Landscape refers to both structure and landscape. Here, structure means not only the physical framework of the architecture, but also a framework of relationships—between people and nature, time and everyday life, garden and architecture, house and city.
The garden shapes the architecture, and the architecture connects people with nature and everyday life with the city, together forming a continuous landscape. This framework of relationships is what we call Structural Landscape.
SPEC
Location: Japan
Program: house
Architect: IKAWAYA Architects
Structural Engineer: yAt Structural Design Office
Mechanical Engineers: shibakenjimu
Garden Design & Construction: SOLSO
Construction: AOKI KOMUTEN
Site Area: 349sqm
Floor Area: 329sqm
Completion: March2026
Photography: Ichiro Mishima